
Price Reduction - Views - Primary on Main - Eco Friendly











Address
9713 Yellowstone Rd, Cheyenne, WY
Price
$ 999,000
Property Attributes
- MLS#101943
- TypeSingle Family
- Listing Status Active
- CountyLARAMIE
- CityCheyenne
- AreaLARAMIE
- NeighborhoodAll America
- Zip82009
- Style1.5 STORY
- Year Built2016
- Taxes$ 2519
- Price$ 999,000
- Bedrooms5
- Full Bathrooms3
- Half Bathrooms1
- Sqr Footage4043
- Lot Size0.94 Acres
Data Source:
Cheyenne MLS (CYMLS)
Property Description
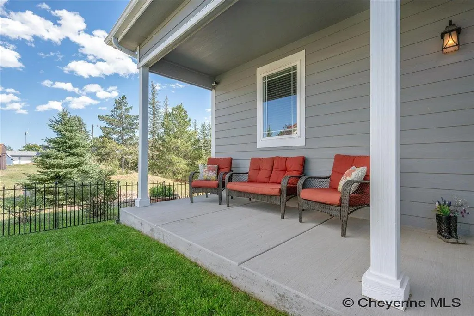
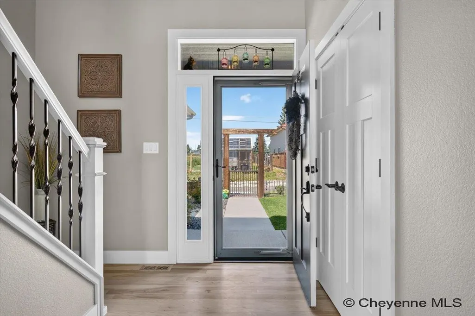
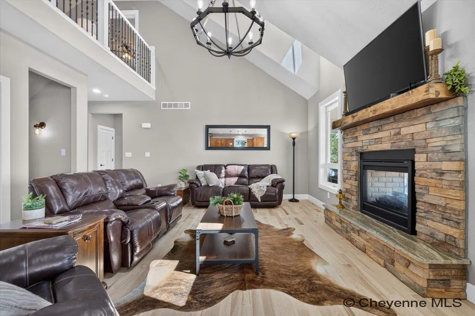
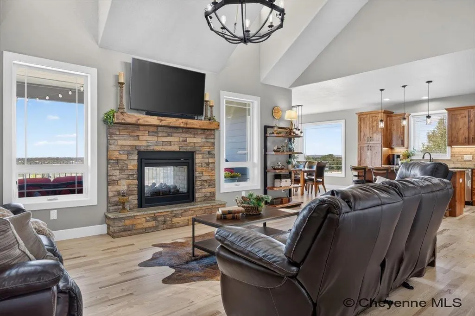
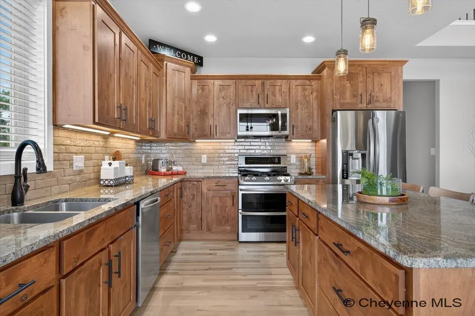
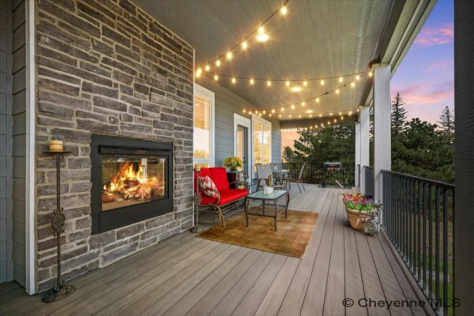
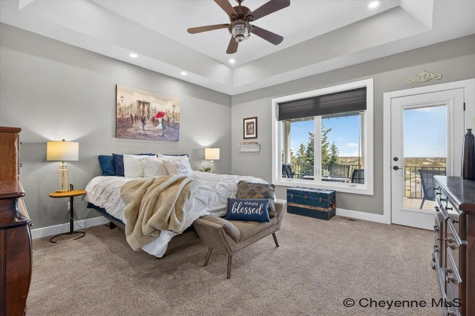
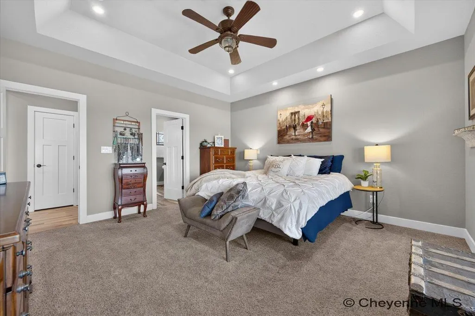
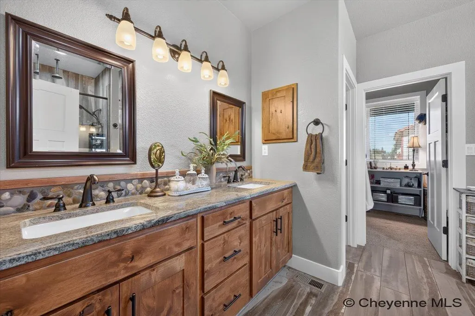
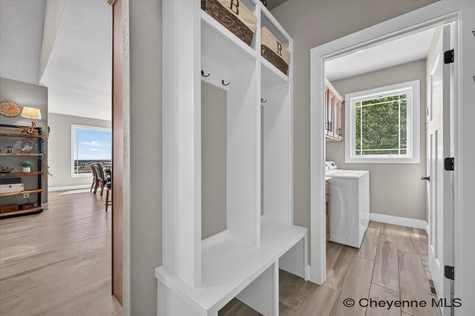
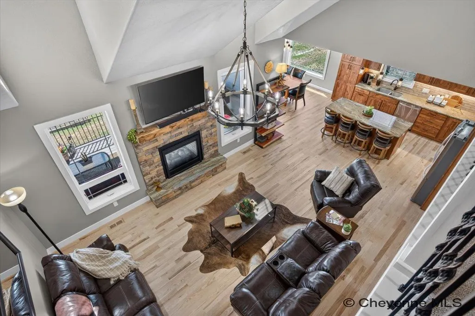
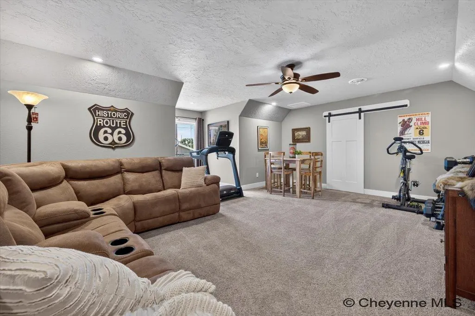
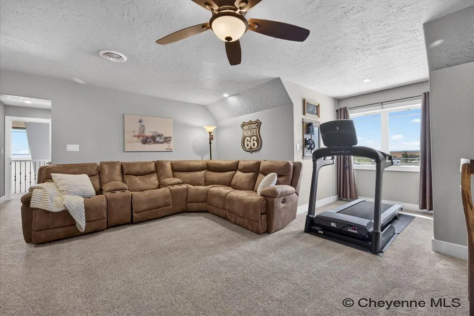
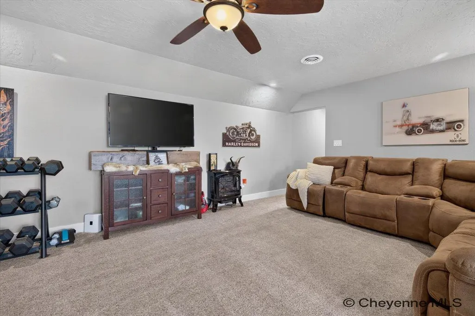
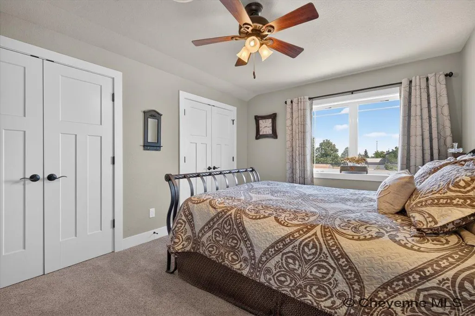
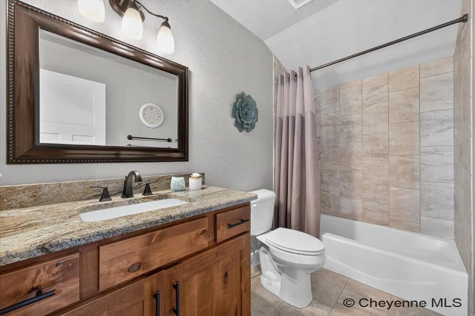
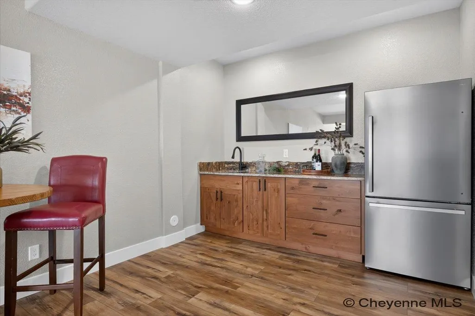
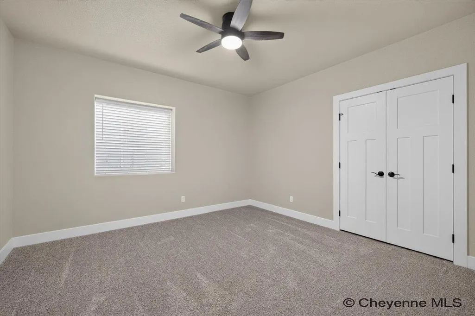
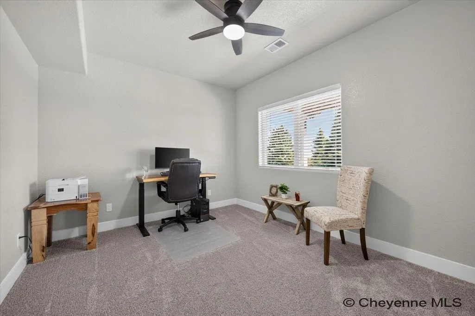
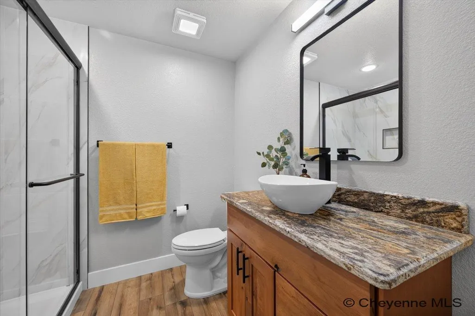
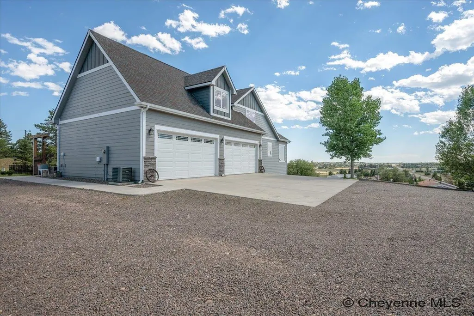
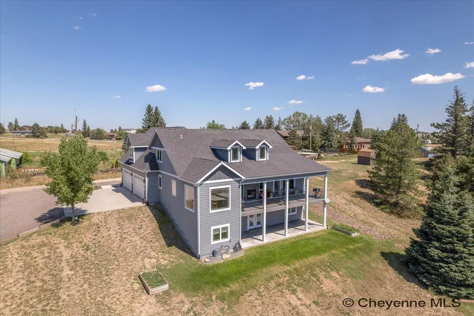
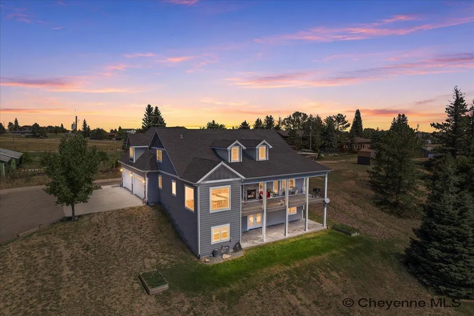
One-of-a-Kind Custom Built Home is located only minutes from town, off paved roads, with City & Mountain Views, a four car-garage and a 44x36 outbuilding. This spacious yet inviting home features 5 bedrooms, 4 bathrooms, a large cozy bonus room, and a finished walk-out basement. The main-level primary suite is designed to take full advantage of the incredible views with access to the south facing covered patio, a large window, a luxurious five-piece bathroom, and a generous walk-in closet complete with its own window. The main-level laundry is conveniently located just off the mudroom. Inside, you'll find hickory flooring, rustic alder cabinetry, solid-surface countertops throughout, gorgeous wood look tile, carpet, along with two furnaces and two A/C units for year-round comfort. The exterior of the home, including the garage, has been spray insulated, adding to the home's efficiency and comfort. One of the true highlights is the large, south-facing, covered large main-level deck, a space that can be enjoyed throughout the year. The south-facing covered patio is perfect for our morning coffee while watching the sunrise, entertain friends on summer evenings, or cozy up by the double-sided fireplace shared with the living room during the cooler months while enjoying our lovely wyoming sunsets. The deck is accessible from both the dining area and the primary suite, making outdoor living effortless. Front yard has another covered porch, sodded areas have sprinklers and most trees and bushes are on drip irrigation. The finished walk-out basement offers a comfortable family room, two additional bedrooms, a wet bar, and a storage room. Step outside to the covered lower porch, which is already wired for a hot tub, perfect for creating your own private retreat while taking in the views. Whether you're looking for a close in rural property with or simply a home where you can enjoy some of the area's most spectacular views, this property is truly something special. Come see for yourself why this isn't just a home, it's a lifestyle and see why family and friends enjoy their visits and why they never want to miss Cheyenne's spectacular Fourth of July fireworks from this home.
| Price History | |
|---|---|
| 8/28/2026 | Listed $1,049,000 |
| 9/14/2026 | 5$999,000 |
General Features
| Sewer | Septic |
|---|---|
| Construction | Site Built |
| Heating | Forced Air |
| Kitchen Level | M |
| Cooling | Central A/C |
| Roof | Composition/Asphalt |
| Laundry Y/N | 8X5 |
| Water | Private Well |
| Fireplaces | One,Gas Fueled |
| Garage | 4 |
| Gas Y/N | Black Hills Energy |
| Bathrooms | 4 |
| Year Built | 2016 |
| Electric | Black Hills Energy |
| Accessibility | None |
| New Construction | No |
| HOA Fee | No |
| Subdivision | ALL AMERICA |
| Style | 1.5 STORY |
| Miscellaneous | Covenants Apply,Realtor Owned |
| Class | Residential |
| Type | Rural Residential |
| Green Features | Tankless Waterheater |
| Tax Year | 2026 |
| OccupantName | ROBERT & LIZ |
| Associated Document Count | 2 |
| Status | ACTIVE |
| Car Storage | 4+ Car Attached,Garage Door Opener,RV Parking |
| Subdivision | WY |
| Sale/Rent | For Sale |
| Primary City | Cheyenne |
| City | Cheyenne |
| Taxes | 2519 |
| HOA/Lot Fees Include | None |
| Legal Description | ALL-AMERICA SUBDIVISION,1ST FILING: LOTS 11,12 |
| DOM | 19 |
| Postal Code | 82009 |
| Proposed Financing | Cash,Conventional,FHA,VA,Rural Development |
Interior Features
| Interior Amenities | Extra Insulation,Pantry,Separate Dining,Main Floor Laundry,Vaulted Ceiling,Walk-In Closet,Main Floor Primary,Thermal Windows |
|---|---|
| Bedroom 3 Level | U |
| Bedroom 2 Level | U |
| Kitchen Size | 16X12 |
| Dining Room Dimensions | 12X11 |
| Beds | 5 |
| Heating Fuel | Natural Gas |
| Extra Room | 21X15 BONUS ROOM |
| Bath 1 Level | Main |
| Bath 3 Level | Upper |
| Bath 2 Level | Main |
| Bath 3 Size | Full |
| Bath 1 Size | Full |
| Bath 2 Size | Half |
| Laundry Level | M |
| Bath 4 Level | Basement |
| SqFt Source | REALTOR Measured |
| Above Grade Square Feet | 2535 |
| Basement % Finished | 95 |
| Bath 4 Size | 3/4 |
| 3/4 Baths | 1 |
| Full Baths | 2 |
| 1/2 Baths | 1 |
| Basement Level Beds | 2 |
| Main Level Beds | 1 |
| Upper Level Beds | 2 |
| Dining Level | M |
| Living Level | M |
Exterior Features
| Exterior | Wood/Hardboard,Stone |
|---|---|
| Foundation | Walkout Bsmt |
| Exterior Amenities | Sprinkler System,Corner Lot,Outbuilding,Covered Porch,Front Sprinkler System,Back Sprinkler System,Drip Irrigation System |
| Inclusions | Dishwasher,Disposal,Microwave,Range/Oven,Refrigerator,Window Coverings |
| Garage Dimensions | 40x38 |
| Lot Size Area | 0.94 |
| Lot Dimensions | 40946.4 |
| Outbuilding Dimensions | 44x36 |
Amenities
- Foreclosure
- Views
- Short Sale
- New Construction
- Adult 55+
- Lease To Own
- No HOA Fees
- Furnished
- Primary On Main
- Air Conditioning
- Seller Finance
- Green
- Fixer Upper
- Horse
- Golf
- Fireplace
- Deck
- Garage
- Basement
- Pool
Property vs Single Family Average in 82009
Price
Taxes
Year Built
Visits
 © 2026 Cheyenne MLS. Information deemed reliable but not guaranteed accurate by the Cheyenne MLS. This information provided exclusively for consumers' personal, non-commercial use and may not be used for any purpose other than to identify prospective properties consumers may be interested in purchasing. Real estate listings held by brokerage firms other than #1 Properties are marked with the IDX logo and includes the name of the listing brokers. Data last updated: September 21, 2026 8:31 PM
